
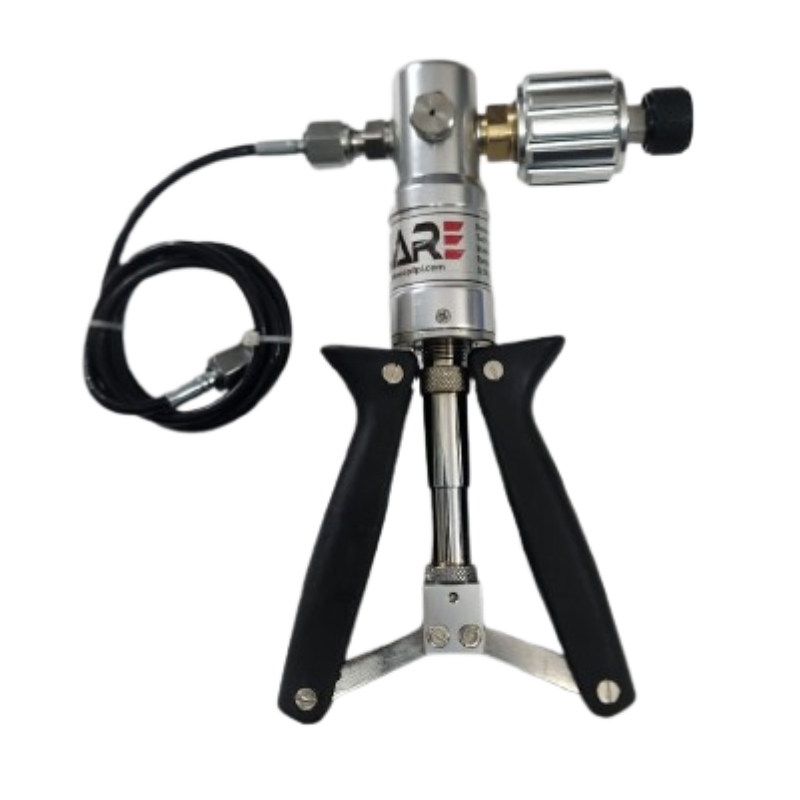
Pneumatic Hand Calibration Pump Manufacturer in Ahmedabad
CPI Technology Private Limited offers the CARE-PHP40 Pneumatic Hand Calibration Pump for checking and calibrating pneumatic pressure-measuring instruments, including digital indicators, manometers, pressure transducers, pressure transmitters and pneumatic loops.
The CARE-PHP40 is a compact, lightweight and manually operated calibration tool capable of generating both positive pressure and vacuum. A pressure/vacuum changeover arrangement allows technicians to switch between the two operating modes according to the instrument under test.
The pump generates pressure up to the stated value of 40 and vacuum up to 0.95 bar. As the engineering unit for the pressure value is not stated in the supplied specification, it should be confirmed in the final commercial data sheet before publication or order placement.
A fine-adjustment vernier supports controlled pressure setting with sensitivity down to the millibar level. The pump is supplied with a one-metre flexible nylon hose and swivel adaptor for connecting the device under test.
CPI Technology Private Limited serves calibration laboratories, plant maintenance teams, instrumentation engineers, original equipment manufacturers, service contractors and industrial buyers as a manufacturer, supplier and exporter of process calibration instruments from Ahmedabad, Gujarat, India.
What Is a Pneumatic Hand Calibration Pump?
A pneumatic hand calibration pump is a manually operated pressure-generation device used to create controlled air pressure or vacuum for checking pressure-measuring instruments.
During calibration or functional testing, the pump is connected to a reference gauge or indicator and the device under test. The operator manually generates pressure or vacuum and compares the indication of the test instrument with the reference instrument.
The CARE-PHP40 can be used for checking compatible instruments such as:
-
Pneumatic digital indicators
-
Manometers
-
Pressure transducers
-
Pressure transmitters
-
Pneumatic loops
-
Pressure gauges
-
Compatible pneumatic instruments
Because it is hand operated, the pump does not require an external compressed-air source or electrical power supply for pressure generation.
Its compact size and approximate weight of 750 grams make it suitable for workshop, laboratory and field-maintenance activities.
The pump includes separate ports for the reference gauge or indicator and the device under test. This allows both instruments to experience the same generated pressure during comparison.
CARE-PHP40 Product Overview
The CARE-PHP40 combines pressure and vacuum generation in one portable calibration device.
A pressure/vacuum changeover option allows the operator to select the required operating direction. This can reduce the need to carry separate pumps for positive-pressure and vacuum calibration work.
The pump is designed with a fine-adjustment vernier, enabling controlled changes after the approximate pressure has been generated manually.
The vernier mechanism provides pressure sensitivity or resolution down to the millibar level, supporting more precise adjustment of the test point.
The instrument is also designed for a very low leakage rate. Low leakage is important during calibration because pressure should remain sufficiently stable while the readings of the reference instrument and device under test are compared.
The standard hose arrangement includes a one-metre flexible nylon hose with a swivel adaptor.
The swivel adaptor allows the connecting hose to be attached to the device under test while reducing unnecessary twisting of the hose or instrument connection.
Key Features
-
Compact and lightweight construction.
-
Manually operated pneumatic pressure source.
-
Combined pressure and vacuum generation.
-
Pressure/vacuum changeover option.
-
Pressure generation up to the stated value of 40.
-
Vacuum generation up to 0.95 bar.
-
Fine-adjustment vernier.
-
Pressure adjustment sensitivity down to the millibar level.
-
Very low leakage rate.
-
One-metre flexible nylon hose.
-
Swivel adaptor for connection to the device under test.
-
1/4-inch female BSP test connection port.
-
3/8-inch female BSP gauge or indicator connection port.
-
Approximate weight of 750 grams.
-
Compact dimensions of 230 × 140 × 65 mm.
-
Suitable for field, laboratory and maintenance use.
-
No external pneumatic supply required for manual operation.
-
Suitable for checking pressure transmitters, transducers, indicators and compatible pneumatic instruments.
Technical Specifications
| Specification | Details |
|---|---|
| Product | Pneumatic Hand Calibration Pump |
| Part Number | CARE-PHP40 |
| Construction | Compact and lightweight |
| Operation | Hand operated |
| Pump Function | Combined vacuum and pressure generation |
| Changeover | Pressure/vacuum changeover option |
| Pressure Generation | Up to 40; engineering unit to be confirmed from the approved product data sheet |
| Vacuum Generation | Up to 0.95 bar |
| Fine Adjustment | Vernier adjustment |
| Adjustment Sensitivity | Up to millibar-level resolution or sensitivity |
| Leakage Rate | Very low |
| Test Hose | Flexible nylon hose |
| Hose Length | 1 metre |
| Hose Adaptor | Swivel adaptor |
| Test Connection Port | 1/4-inch female BSP |
| Gauge/Indicator Connection Port | 3/8-inch female BSP |
| Approximate Weight | 750 grams |
| Instrument Dimensions | 230 × 140 × 65 mm |
| Dimension Format | Height × Width × Depth |
| Primary Use | Checking and calibration of compatible pneumatic pressure instruments |
How the Calibration Pump Works
The CARE-PHP40 generates pneumatic pressure through manual operation.
The reference gauge or indicator is connected to the designated gauge port, while the instrument under test is connected through the test port and flexible nylon hose.
After confirming that all connections are secure, the operator selects either pressure or vacuum mode through the changeover arrangement.
The hand-operated mechanism is then used to generate the approximate test pressure.
Once the required pressure is approached, the fine-adjustment vernier is used to increase or decrease the pressure in a controlled manner.
The readings of the reference instrument and device under test can then be compared at the selected calibration points.
A typical checking sequence may include:
-
Connecting the reference instrument.
-
Connecting the device under test.
-
Confirming that the fittings are secure.
-
Selecting pressure or vacuum mode.
-
Generating the approximate test pressure.
-
Using the vernier for fine adjustment.
-
Allowing the pressure to stabilize.
-
Comparing both instrument readings.
-
Recording the observed values.
-
Safely releasing the pressure after the test.
The exact calibration procedure should follow the approved method of the laboratory, plant or quality-management system.
Combined Pressure and Vacuum Operation
The CARE-PHP40 provides both positive-pressure and vacuum generation within one unit.
This feature is useful where technicians must check instruments operating in different pressure regions.
Positive-Pressure Testing
In pressure mode, the pump creates a pneumatic pressure above atmospheric pressure.
This mode can be used for compatible pressure gauges, transmitters, transducers and digital pressure indicators within the pump’s specified generation capability.
Vacuum Testing
In vacuum mode, the pump creates pressure below atmospheric pressure.
The stated vacuum-generation capability is up to 0.95 bar.
This mode can be used for checking compatible vacuum instruments, compound-pressure instruments and devices that operate below atmospheric pressure.
Before changing between pressure and vacuum modes, the operator should ensure that the system pressure has been safely released according to the operating procedure.
Fine-Adjustment Vernier
The fine-adjustment vernier is one of the main functional features of the CARE-PHP40.
Manual pumping is used to reach the approximate pressure level, while the vernier enables finer control near the required test point.
The supplied specification states that the vernier can achieve pressure resolution or sensitivity down to the millibar level.
This feature is useful when the calibration procedure requires the pressure to be set close to a defined point.
Fine adjustment can help the technician:
-
Approach the required pressure gradually.
-
Correct minor pressure deviations.
-
Stabilize the selected test point.
-
Avoid excessive manual pumping.
-
Compare readings at specific pressure values.
-
Carry out ascending and descending pressure checks.
The achievable stability and adjustment performance also depend on the condition of the connecting hose, fittings, seals, reference instrument and device under test.
Low-Leakage Design
The pump is specified with a very low leakage rate.
Leakage control is important in pneumatic calibration because pressure loss can cause the reference value to drift during observation.
A stable test setup allows the operator sufficient time to:
-
Read the reference instrument.
-
Read the device under test.
-
Record the values.
-
Check repeatability.
-
Observe pressure drift.
-
Carry out adjustment where permitted.
Even with a low-leakage pump, the complete calibration arrangement should be inspected for leaks.
Potential leak points include:
-
Threaded connections
-
Hose fittings
-
Swivel adaptor
-
Reference gauge connection
-
Device-under-test connection
-
Sealing washers
-
Damaged tubing
-
Loose adaptors
All fittings should be compatible with the stated connection sizes and pressure requirement.
Flexible Nylon Hose and Swivel Adaptor
The CARE-PHP40 is supplied with a one-metre flexible nylon hose.
The hose provides a practical connection between the pump and the device under test.
Its flexible construction can assist technicians when the instrument is mounted on equipment, installed in a panel or positioned away from the pump.
A swivel adaptor is provided for connection to the device under test.
The swivel arrangement can simplify connection by allowing the adaptor to rotate without twisting the entire hose.
Before use, the hose should be checked for:
-
Cuts
-
Abrasion
-
Kinks
-
Hardening
-
Loose fittings
-
Damaged threads
-
Leakage
-
Contamination
The hose should only be used within the approved pressure and service conditions.
Connection Ports
The pump is provided with two designated connection ports.
Test Connection Port
The test connection port is:
1/4-inch female BSP
This port is used for connecting the device under test through the supplied hose or a suitable adaptor arrangement.
Gauge or Indicator Connection Port
The reference instrument connection is:
3/8-inch female BSP
This port is intended for the reference gauge or indicator used during the checking or calibration process.
The correct male BSP fitting or approved adaptor should be used with each female connection.
Thread type and size should be verified before assembly. Incompatible threads should not be forced together.
Suitable sealing methods should be used according to the approved calibration procedure and fitting design.
Compact and Lightweight Construction
The CARE-PHP40 has approximate dimensions of:
230 × 140 × 65 mm
The dimensions are stated as height × width × depth.
Its approximate weight is:
750 grams
The compact size and lightweight construction support use in:
-
Instrument workshops
-
Calibration laboratories
-
Plant maintenance departments
-
Field-service activities
-
Equipment commissioning
-
Process plants
-
Utility areas
-
OEM production facilities
-
Service vehicles
-
Portable calibration kits
Because the pump is manually operated, it can be carried to the instrument rather than requiring the instrument to be removed and taken to a fixed pressure source.
Actual field calibration practices should follow plant safety and quality procedures.
Applications
The Pneumatic Hand Calibration Pump is suitable for checking and calibrating compatible pneumatic instruments.
Typical applications include:
-
Checking digital pressure indicators.
-
Calibration of pneumatic manometers.
-
Testing pressure transducers.
-
Checking pressure transmitters.
-
Functional testing of pressure gauges.
-
Verification of pneumatic loops.
-
Testing vacuum instruments.
-
Checking compound-pressure instruments.
-
Pressure-switch functional checking.
-
Instrument commissioning.
-
Field maintenance.
-
Workshop pressure testing.
-
Calibration-laboratory use.
-
OEM instrument inspection.
-
Quality-control testing.
-
Preventive-maintenance programs.
-
Troubleshooting pressure-measurement loops.
-
Comparing field instruments with a reference indicator.
The pump generates the pressure or vacuum source only. The accuracy of the calibration result depends on the reference instrument, test method, environmental conditions and operator procedure.
Industries Served
The CARE-PHP40 can be used by maintenance, calibration and instrumentation teams in industries such as:
-
Chemical processing
-
Pharmaceutical manufacturing
-
Food and beverage processing
-
Dairy plants
-
Water and wastewater treatment
-
Oil and gas
-
Petrochemical processing
-
Power generation
-
Utility systems
-
Industrial machinery manufacturing
-
Process-equipment manufacturing
-
Calibration laboratories
-
Engineering companies
-
Factory automation
-
HVAC systems
-
Boiler and thermal equipment
-
Packaging machinery
-
Research and testing facilities
-
Original equipment manufacturing
Suitability should be confirmed according to the required pressure range, connection arrangement and calibration procedure.
Buyer Benefits
Pressure and Vacuum in One Pump
The combined design allows technicians to generate both positive pressure and vacuum using one hand-operated instrument.
Portable Operation
The compact dimensions and approximate 750-gram weight make the pump suitable for field and laboratory use.
No External Power Required
Manual operation eliminates the need for an electrical power supply during pressure generation.
No External Compressed-Air Source Required
The operator generates the required pneumatic pressure directly through the hand pump.
Fine Pressure Control
The vernier arrangement supports millibar-level adjustment sensitivity for setting selected test points.
Low Leakage
The low-leakage design helps maintain pressure during comparison and observation.
Dedicated Reference Port
A separate 3/8-inch female BSP port is provided for connecting a gauge or reference indicator.
Convenient Test Connection
The 1/4-inch female BSP test port, flexible hose and swivel adaptor support connection to the instrument under test.
Suitable for Field Maintenance
The portable design allows technicians to check installed pressure instruments at the equipment or process location.
Broad Instrument Compatibility
The pump can be used with compatible digital indicators, manometers, pressure transducers, transmitters and pneumatic loops.
Calibration Setup
A complete pressure-checking setup generally consists of:
-
CARE-PHP40 calibration pump
-
Reference pressure gauge or indicator
-
Device under test
-
Flexible hose
-
Suitable adaptors
-
Compatible sealing components
-
Approved calibration procedure
-
Calibration record or report format
The reference instrument should have suitable range, accuracy and calibration status for the intended test.
The pump itself should not be described as the measurement reference unless it is supplied with a separate calibrated reference instrument.
The CARE-PHP40 generates and controls the pneumatic pressure. The connected reference device provides the pressure value used for comparison.
Instrument Selection Considerations
Before ordering, the buyer should confirm:
-
Required positive-pressure range
-
Required vacuum range
-
Pressure engineering unit
-
Type of instruments to be tested
-
Reference gauge connection
-
Device-under-test connection
-
Required adaptors
-
Hose requirement
-
Port compatibility
-
Required calibration documentation
-
Quantity
-
Intended field or laboratory use
The stated pressure-generation value is up to 40. The applicable unit must be verified from the approved technical data sheet before the pump is selected for a specific pressure range.
Operating and Safety Considerations
The pump should be operated by trained personnel.
Before use:
-
Inspect the pump and hose.
-
Verify all thread sizes.
-
Confirm the required pressure range.
-
Check the reference instrument range.
-
Ensure that the device under test is isolated.
-
Confirm pressure or vacuum mode.
-
Tighten all connections correctly.
-
Ensure that trapped pressure has been released.
During use:
-
Generate pressure gradually.
-
Do not exceed the approved pump range.
-
Do not exceed the device-under-test range.
-
Use the vernier for fine adjustment.
-
Observe the setup for leakage.
-
Keep the pump stable during measurement.
-
Follow the approved calibration procedure.
After use:
-
Release pressure safely.
-
Disconnect the instruments carefully.
-
Inspect the hose and fittings.
-
Store the pump in a clean and dry location.
-
Protect the connection threads from damage and contamination.
The pump should be used only with compatible clean pneumatic media unless otherwise confirmed in the approved product documentation.
Information Required for Quotation
To receive a technically suitable quotation, buyers should provide:
-
Required pressure-generation range
-
Required pressure unit
-
Required vacuum range
-
Instruments to be calibrated
-
Reference instrument details
-
Device-under-test connection
-
Required adaptor sizes
-
Required quantity
-
Hose requirement
-
Application
-
Delivery location
-
Export destination, where applicable
-
Calibration-certificate requirement
-
Carrying-case requirement, if any
-
Additional accessories required
Complete application details allow the offered scope to be aligned with the buyer’s calibration setup.
Why Choose CPI Technology Private Limited?
CPI Technology Private Limited serves industrial buyers as a process-instrument manufacturer, supplier and exporter from Ahmedabad, Gujarat, India.
We work with plant maintenance departments, calibration laboratories, OEMs, engineering contractors, consultants and industrial procurement teams.
Application-Oriented Selection
Calibration equipment must be selected according to pressure range, vacuum requirement, connection size and device-under-test configuration.
Our team reviews the submitted requirement before preparing the commercial offer.
Manufacturer and Supplier in Ahmedabad
Our Ahmedabad base supports customers in Gujarat and other industrial regions across India.
Buyers may submit instrument lists, technical data sheets, calibration requirements or project quantities for review.
Support for Maintenance and Calibration Teams
The CARE-PHP40 is suitable for organizations that require a portable pneumatic pressure source for routine checking, commissioning and maintenance work.
OEM and Project Supply
We support bulk and project enquiries from equipment manufacturers, system integrators, laboratories and engineering companies.
Export Supply from India
CPI Technology Private Limited also addresses requirements from overseas distributors, service companies and industrial buyers.
Export enquiries should include the quantity, destination, required accessories and complete technical requirement.
Clear Technical Documentation
Product details are presented in a structured format to assist engineering and procurement teams during technical evaluation.
Any technical parameter not stated in the confirmed specification is treated as subject to verification.
Pneumatic Hand Calibration Pump Supplier in Gujarat
Industrial customers in Ahmedabad, Vadodara, Ankleshwar, Bharuch, Surat, Vapi, Rajkot and other manufacturing centres can submit enquiries for pneumatic calibration equipment.
We support requirements from:
-
Process plants
-
Calibration laboratories
-
Instrumentation contractors
-
Pharmaceutical companies
-
Chemical plants
-
Utility companies
-
Maintenance-service providers
-
Equipment manufacturers
-
Engineering consultants
-
Industrial distributors
-
Quality-control departments
The final supply configuration depends on the required pressure range, connection accessories and application.
Request a Quotation
For pricing and availability of the CARE-PHP40, send us the required pressure range and unit, vacuum requirement, device-under-test connection, reference instrument connection, required quantity and delivery location.
The pump includes combined pressure and vacuum operation, a fine-adjustment vernier, low-leakage construction, one-metre nylon hose and swivel adaptor.
CPI Technology Private Limited will review the submitted requirement and provide a suitable technical and commercial offer.
Frequently Asked Questions
1. What is a Pneumatic Hand Calibration Pump used for?
It is used to manually generate controlled pneumatic pressure or vacuum for checking compatible pressure indicators, manometers, transducers, transmitters and pneumatic loops.
2. Can the CARE-PHP40 generate both pressure and vacuum?
Yes. It is a combined pressure and vacuum pump with a pressure/vacuum changeover option.
3. What vacuum can the pump generate?
The stated vacuum-generation capability is up to 0.95 bar.
4. What is the pressure-generation range?
The supplied specification states pressure generation up to 40. The applicable engineering unit should be confirmed from the approved product data sheet before selection or publication.
5. Does the pump provide fine pressure adjustment?
Yes. It includes a fine-adjustment vernier that supports sensitivity or resolution down to the millibar level.
6. What connection ports are provided?
The test connection is 1/4-inch female BSP, while the gauge or reference-indicator connection is 3/8-inch female BSP.
7. Is the calibration pump suitable for field use?
Yes. Its hand-operated design, approximate 750-gram weight and compact dimensions make it suitable for compatible field and laboratory calibration work.